111 Cannon Cir
111 Cannon Cir
111 Cannon Cir
111 Cannon Cir
111 Cannon Cir
111 Cannon Cir
111 Cannon Cir
111 Cannon Cir
111 Cannon Cir
111 Cannon Cir
111 Cannon Cir
111 Cannon Cir
111 Cannon Cir
111 Cannon Cir
111 Cannon Cir
111 Cannon Cir
111 Cannon Cir
111 Cannon Cir
111 Cannon Cir
111 Cannon Cir
111 Cannon Cir
111 Cannon Cir
111 Cannon Cir
111 Cannon Cir
111 Cannon Cir
111 Cannon Cir
111 Cannon Cir
111 Cannon Cir
111 Cannon Cir
111 Cannon Cir
111 Cannon Cir
111 Cannon Cir
111 Cannon Cir
111 Cannon Cir
111 Cannon Cir
111 Cannon Cir
111 Cannon Cir
111 Cannon Cir
111 Cannon Cir
111 Cannon Cir
111 Cannon Cir
111 Cannon Cir
111 Cannon Cir
111 Cannon Cir
111 Cannon Cir
111 Cannon Cir
111 Cannon Cir
111 Cannon Cir
111 Cannon Cir
111 Cannon Cir
111 Cannon Cir
SEE ALL PHOTOS
111 Cannon Cir
111 Cannon Cir
111 Cannon Cir
111 Cannon Cir
111 Cannon Cir
111 Cannon Cir
111 Cannon Cir
111 Cannon Cir
111 Cannon Cir
111 Cannon Cir
111 Cannon Cir
111 Cannon Cir
111 Cannon Cir
111 Cannon Cir
111 Cannon Cir
111 Cannon Cir
111 Cannon Cir
111 Cannon Cir
111 Cannon Cir
111 Cannon Cir
111 Cannon Cir
111 Cannon Cir
111 Cannon Cir
111 Cannon Cir
111 Cannon Cir
111 Cannon Cir
111 Cannon Cir
111 Cannon Cir
111 Cannon Cir
111 Cannon Cir
111 Cannon Cir
111 Cannon Cir
111 Cannon Cir
111 Cannon Cir
111 Cannon Cir
111 Cannon Cir
111 Cannon Cir
111 Cannon Cir
111 Cannon Cir
111 Cannon Cir
111 Cannon Cir
111 Cannon Cir
111 Cannon Cir
111 Cannon Cir
111 Cannon Cir
111 Cannon Cir
111 Cannon Cir
111 Cannon Cir
111 Cannon Cir
111 Cannon Cir
111 Cannon Cir
Courtesy of Colony Realty
Sold

111 Cannon Cir

111 CANNON CIRCLE, WINCHESTER, VA 22602

$470,000
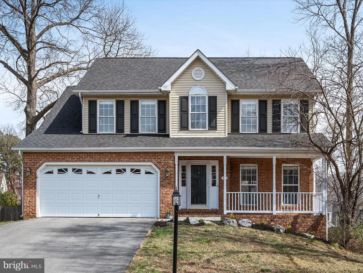
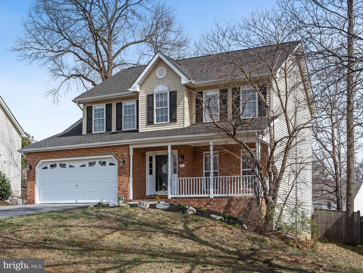
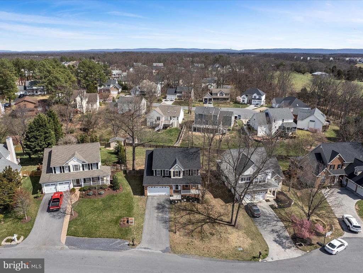
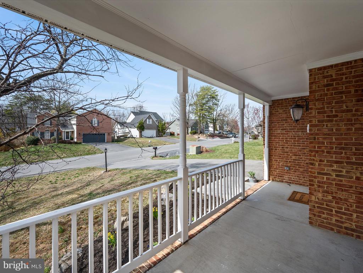
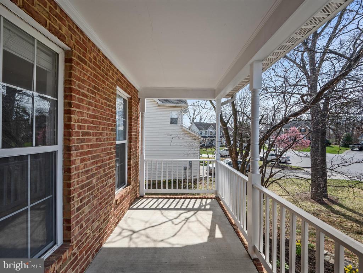
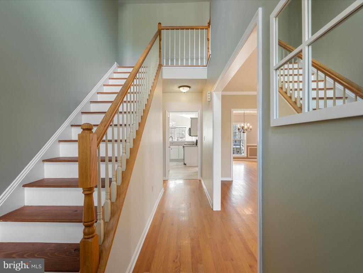
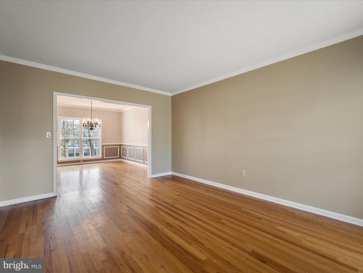
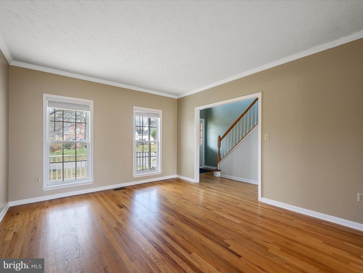
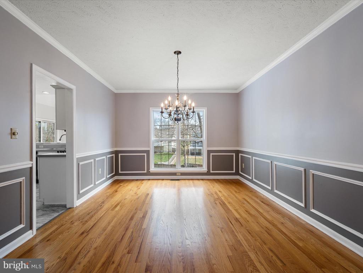
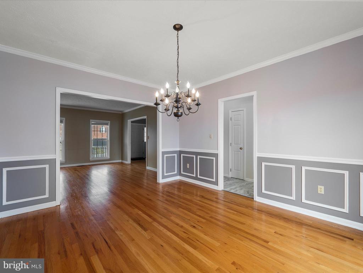
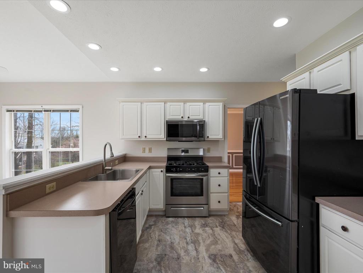
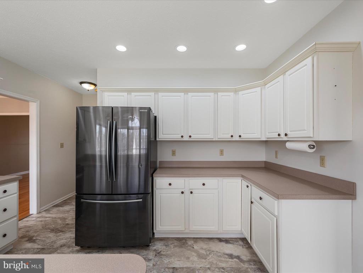
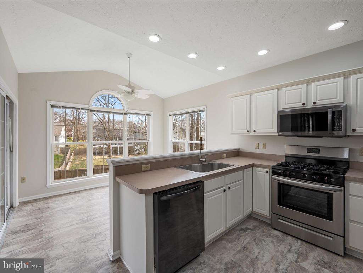
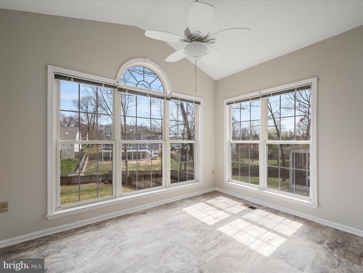
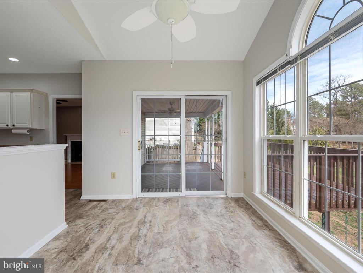
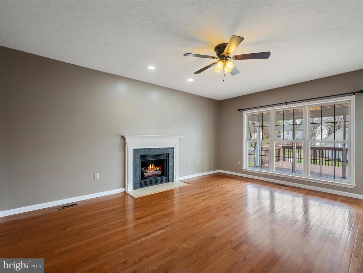
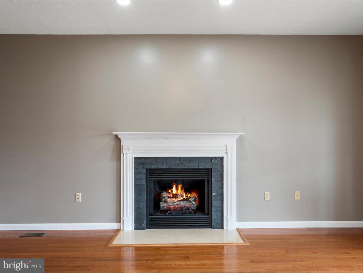
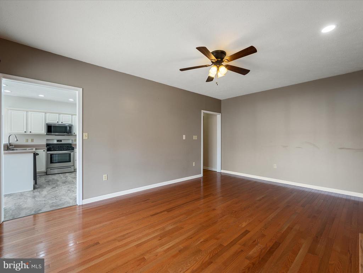
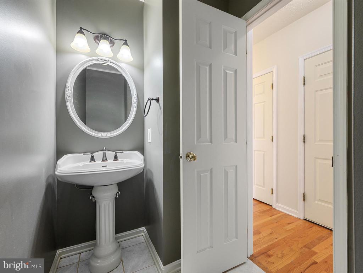
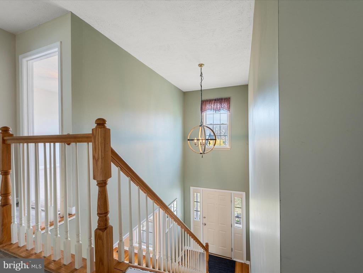
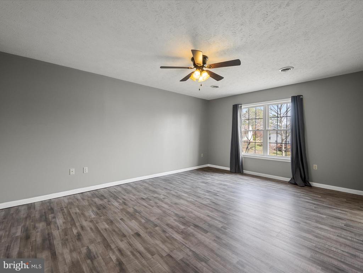
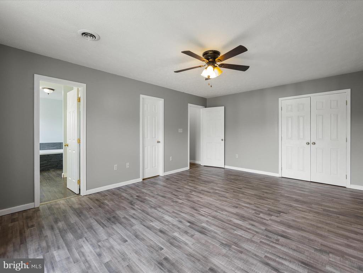
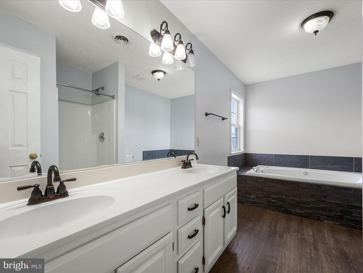
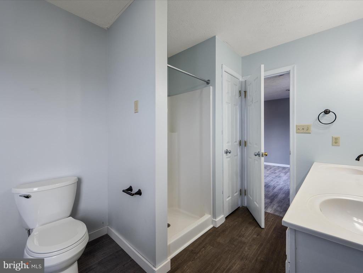
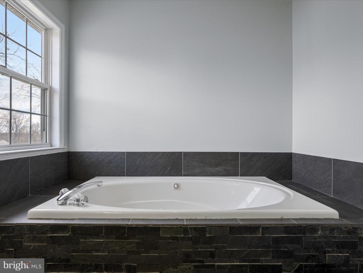
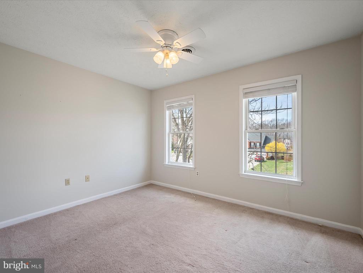
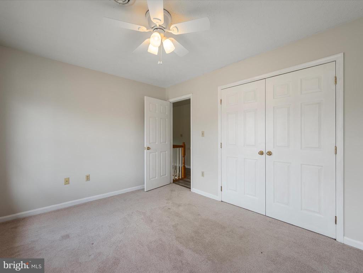
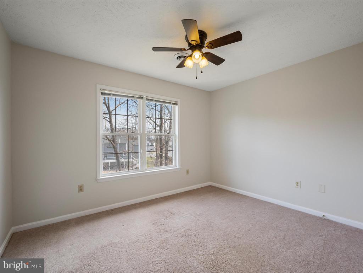
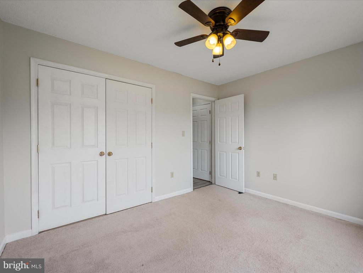
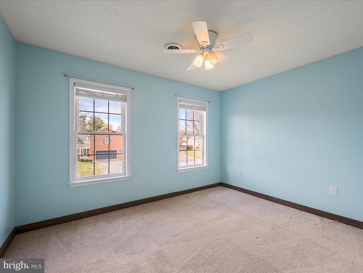
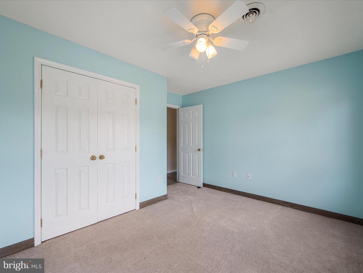
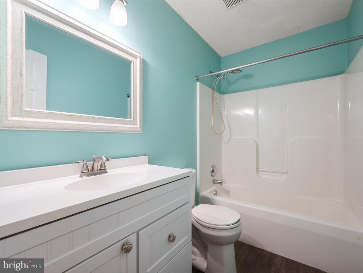
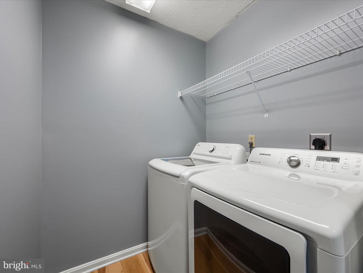
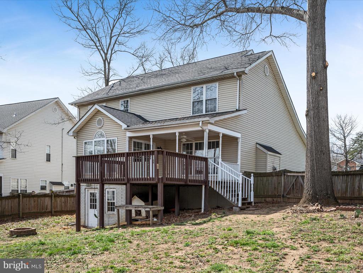
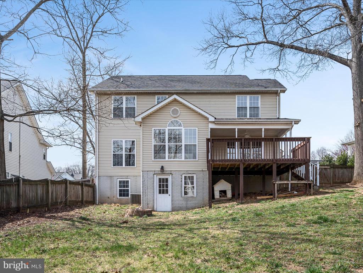
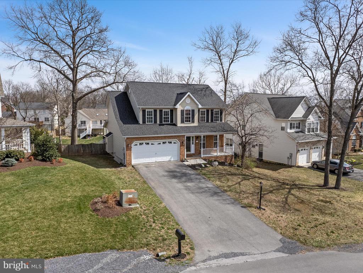
This gorgeous 3123 finished square foot colonial is situated in the desirable Pioneer Heights neighborhood, nestled on a quiet cul-de-sac on the east side of Winchester. With a prime commuter location just minutes from Route 7, you'll enjoy both convenience and tranquility. As you step inside, you're greeted by beautiful hardwood floors that flow through the main level living areas, complemented by updated flooring in the kitchen. The vaulted ceilings and expansive windows create an open, airy atmosphere, making the first floor feel inviting and spacious. The upper level features four generously sized bedrooms, including a luxurious primary suite with a walk-in closet. The en suite bathroom boasts new flooring and a stunning jetted tub with a stone surround. The additional three bedrooms are accompanied by an upper-level laundry room and a hall bath, overlooking the elegant two-story foyer.
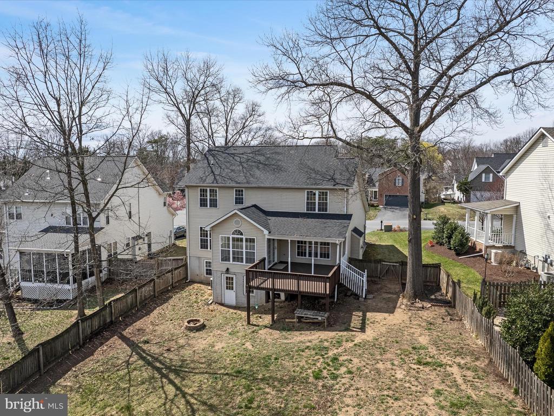
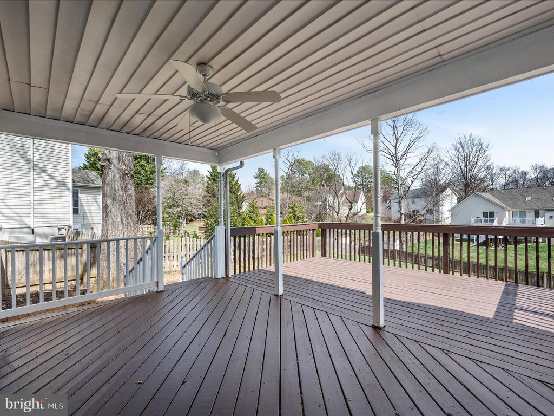
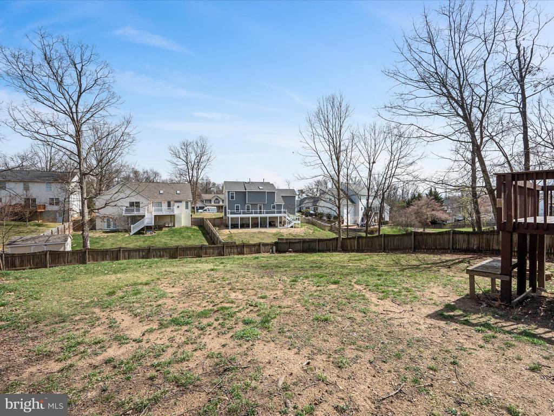
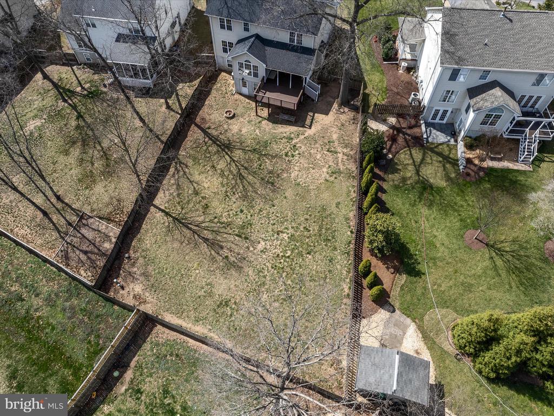
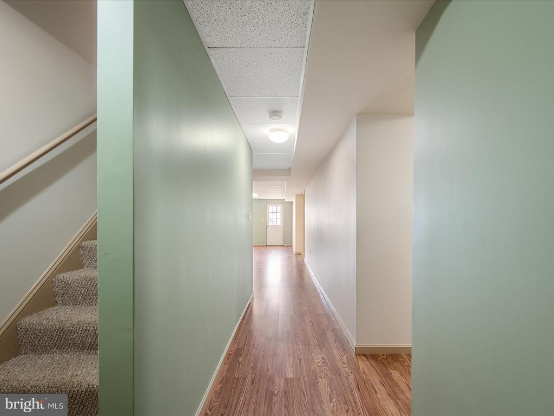
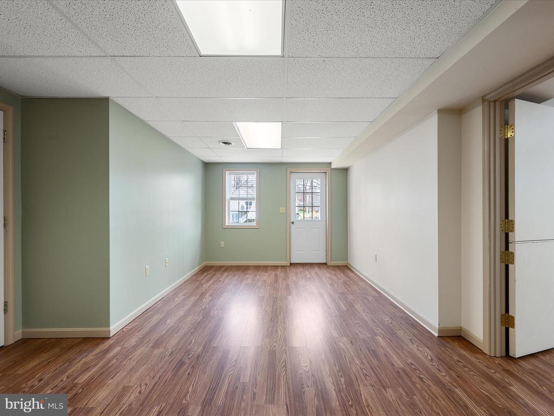
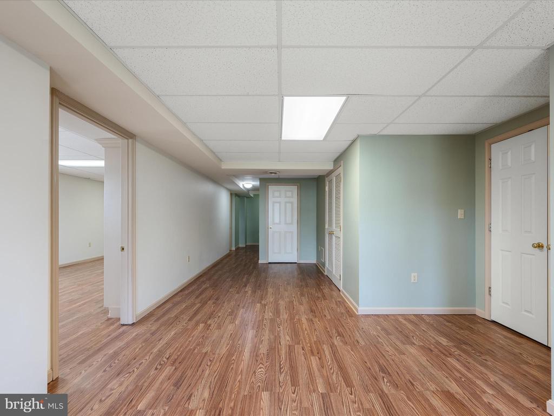
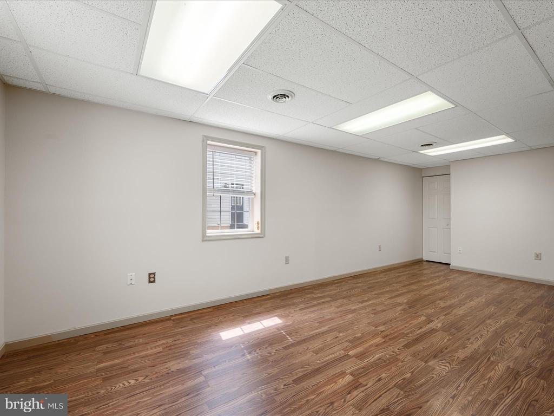
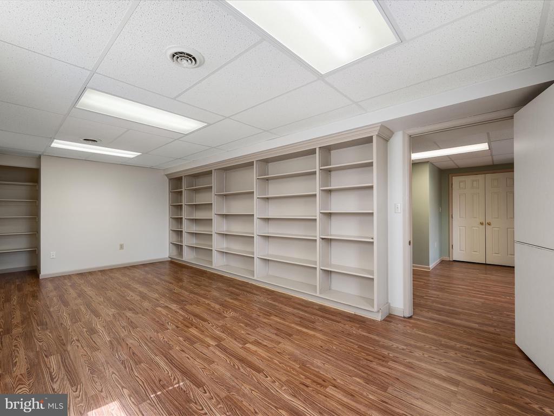
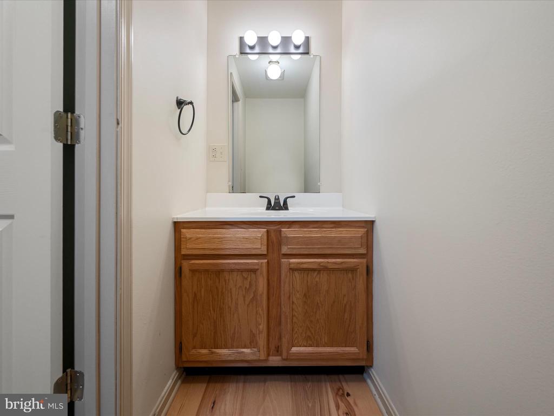
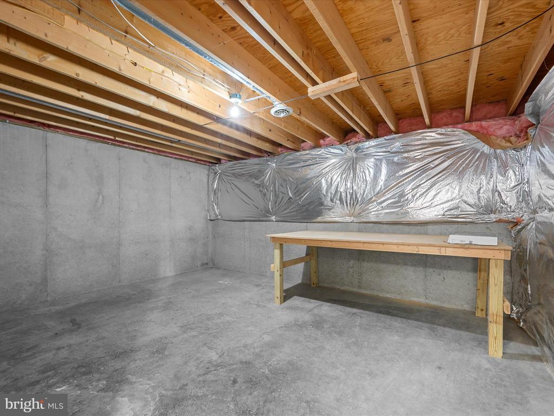
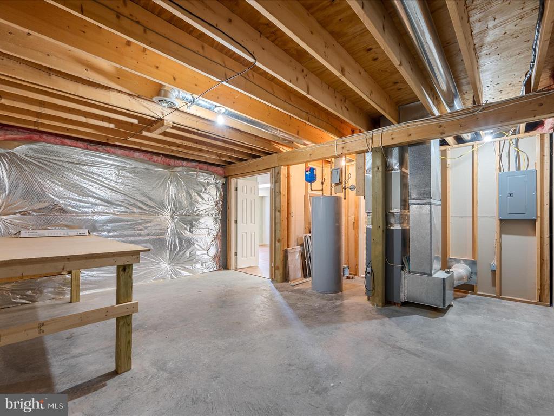
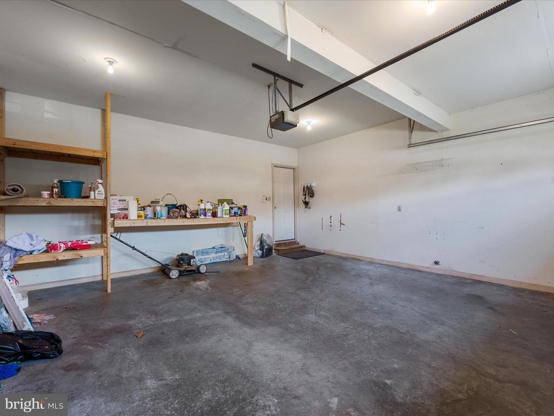
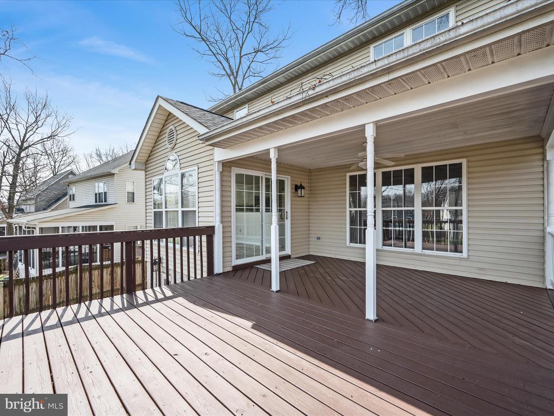
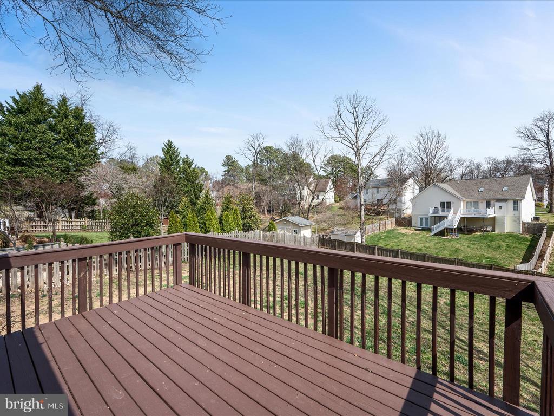
Step outside to your private retreat--the spacious rear covered deck is perfect for outdoor dining and relaxing. The huge, fenced-in yard offers an ideal space for pets to roam freely, as well as plenty of room for gardening and outdoor activities. The finished basement adds to the home's appeal, featuring a large recreation room perfect for entertaining. It includes a fifth bedroom with a full bath, making it a great space for guests or as a private suite. Additional storage areas, complete with a work table and extra closets, ensure you have all the space you need. This home combines comfort and style with important updates, including a new roof and water heater--both just two years old. The freshly painted interior and exterior deck complete the package, making this home truly move-in ready.

5
beds

4
baths

3,123 Sq.Ft. LIVING AREA

0.33 Acres lot

Features & Amenities

Interior

  • total bedrooms5
  • Total bathrooms4
  • full bathrooms2
  • half bathrooms2
  • Flooring Hardwood, Ceramic Tile, Laminated, Carpet
  • Fireplace Gas/Propane
  • APPLIANCES Built-In Microwave, Dishwasher, Refrigerator, Oven/Range - Gas, Stainless Steel Appliances, Water Heater, Washer, Dryer
  • other interior Features Breakfast Area, Ceiling Fan(s), Chair Railings, Crown Moldings, Dining Area, Family Room Off Kitchen, Formal/Separate Dining Room, Kitchen - Eat-In, Primary Bath(s), Wood Floors, Pantry, Bathroom - Soaking Tub, Bathroom - Tub Shower, Bathroom - Walk-In Shower, Carpet, Recessed Lighting, Wainscotting, Walk-in Closet(s), Window Treatments

Area & Lot

  • Status Sold
  • Date Sold May 6, 2025
  • Living Area3,123 Sq.Ft.
  • Lot Area0.33 Acres
  • MLS® IDVAFV2032946
  • TypeResidential
  • YEAR BUILT1997
  • NeighborhoodMaryland
  • Architecture StylesColonial
  • Elementary SchoolREDBUD RUN
  • Middle SchoolJAMES WOOD
  • High SchoolMILLBROOK

Exterior

  • STORIES3
  • Garage Space2.0
  • water SourcePublic
  • roofShingle
  • lot featuresCul-de-sac
  • parkingAttached Garage, Driveway, Off Street
  • HEAT TYPEForced Air
  • AIR CONDITIONINGCentral A/C
  • sewerPublic Sewer
  • SubstructureConcrete Perimeter
  • Disability FeaturesNone

Financial

  • Sales Price$470,000
  • Real Estate Tax $1,950/yr
  • HOA $115/yr
  • Zoning RP

Maryland

Explore

Work With Kennette

I am here to work for you. I cover the DMV area from Caroline County, Virginia to South of Baltimore and everything in between. Let our market area expertise work for you.

Follow Me on Instagram