1855 STRATFORD PARK PL #402
SEE ALL PHOTOS
1855 STRATFORD PARK PL #402
Courtesy of Richey Real Estate Services
Leased

1855 STRATFORD PARK PL #402

1855 STRATFORD PARK PLACE Unit: 402, RESTON, VA 20190

$2,350/month
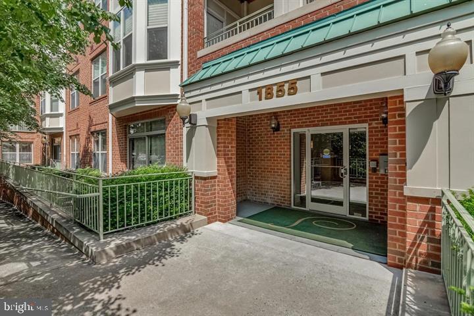
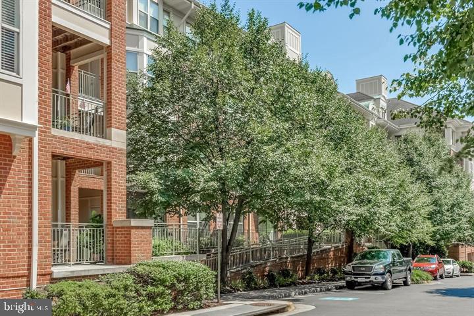
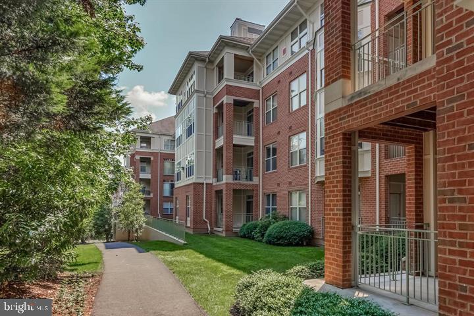
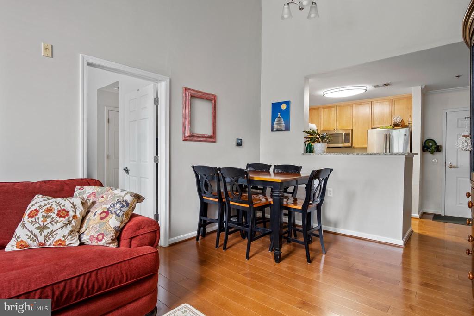
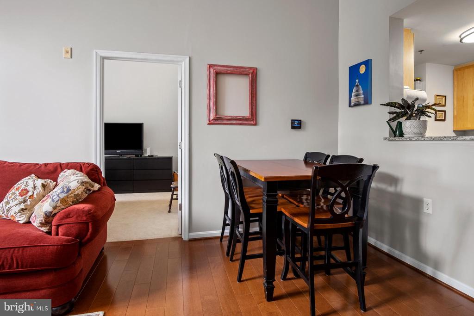
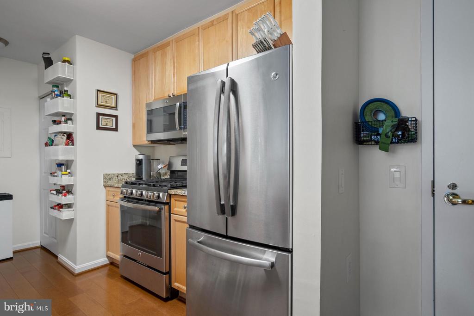
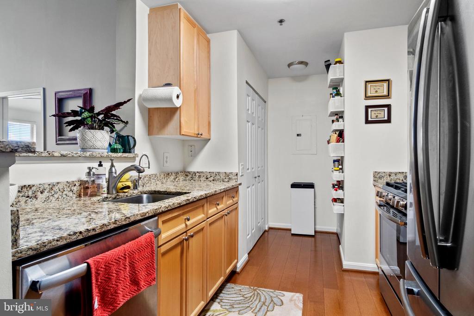
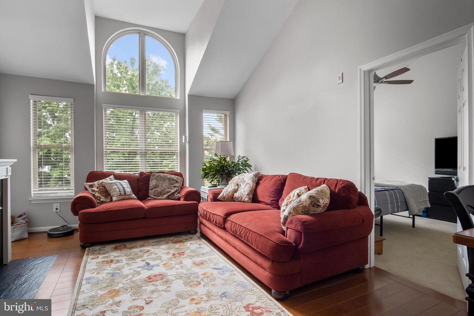
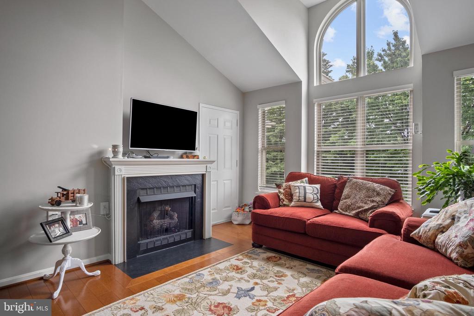
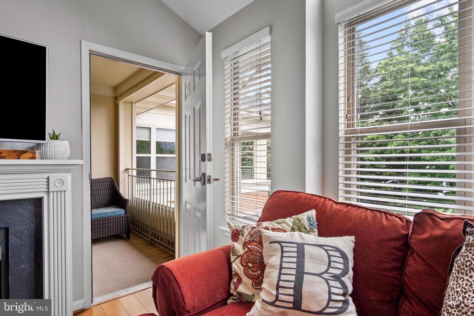
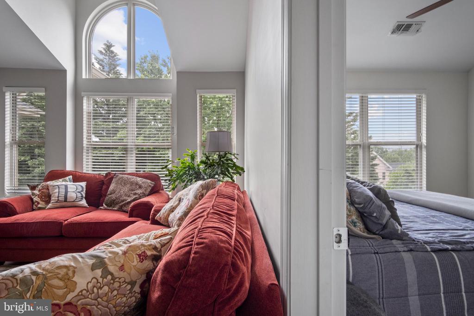
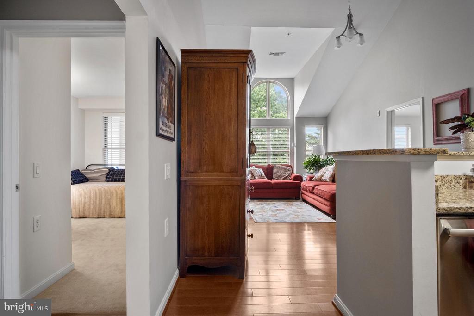
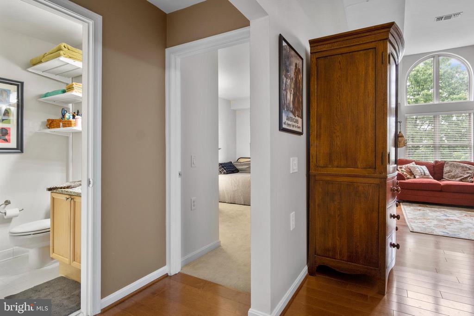
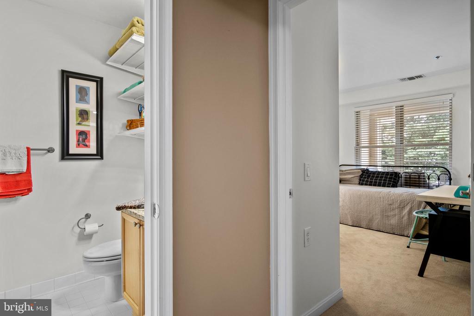
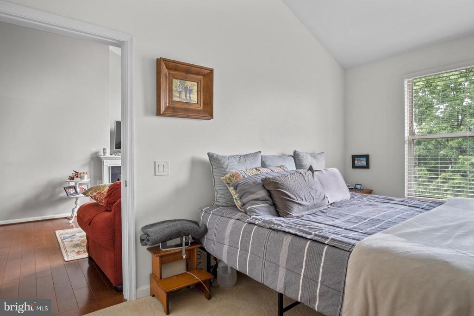
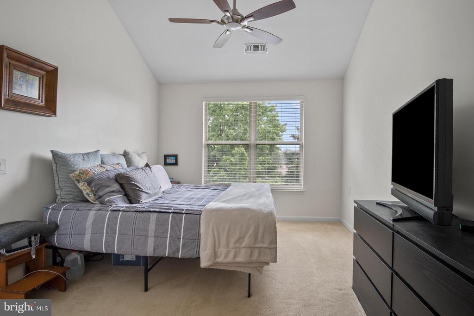
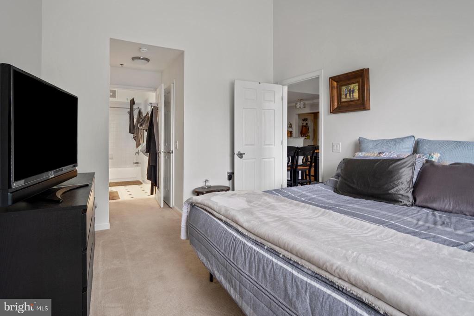
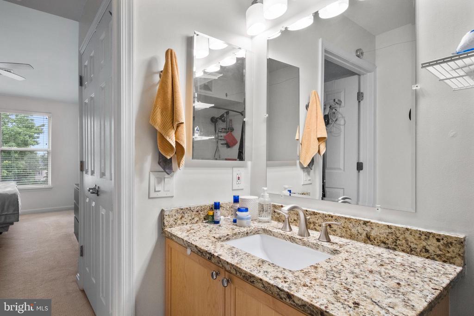
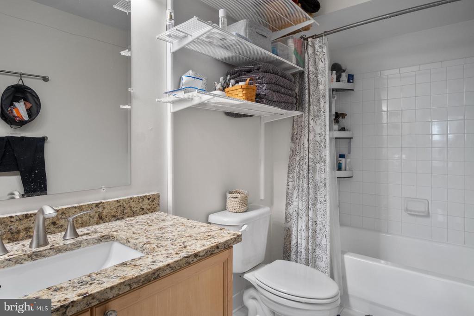
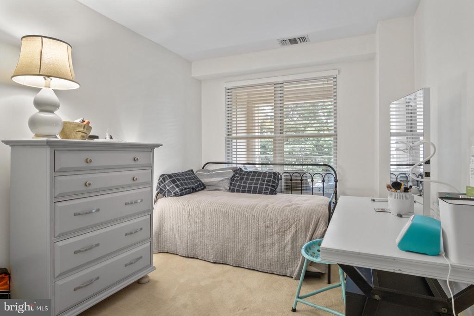
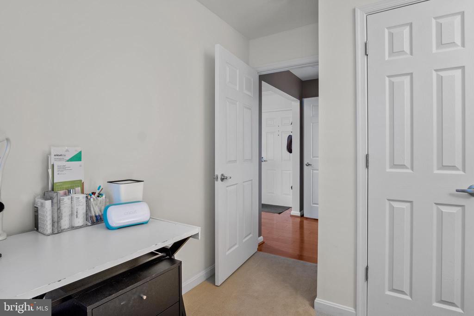
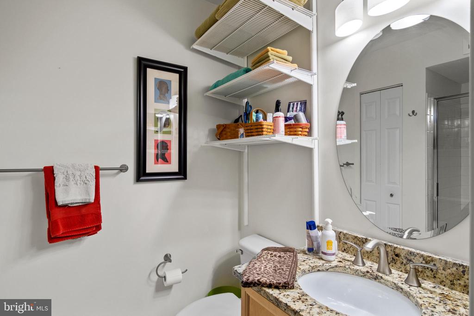
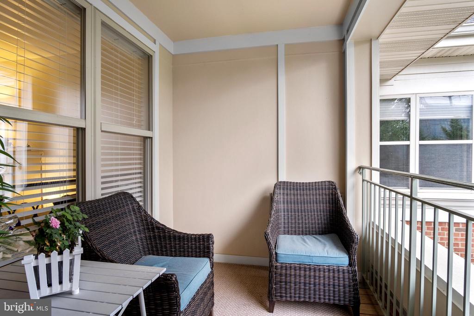
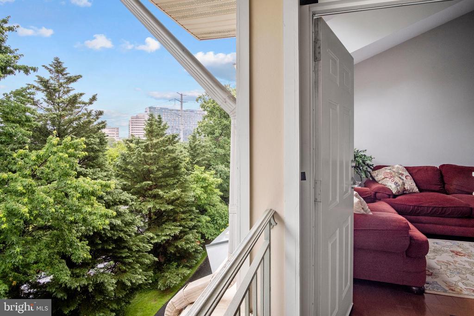
This professionally managed luxury 2-bedroom, 2-bathroom condo offers the perfect urban lifestyle just steps away from Reston Town Center's shopping, dining, and entertainment. The renovated condo features cathedral windows, an open floor plan, custom paint, gleaming hardwood floors, and a cozy gas fireplace. The kitchen boasts stainless steel appliances and granite countertops. The primary bedroom includes a walk-in closet and an updated en-suite bath with a granite vanity. Enjoy the covered balcony with peaceful green views. In-unit washer and dryer included, along with one garage parking space (#3) and adjacent storage. The Stratford community offers an elegant clubhouse, party room, concierge services, an outdoor pool, and close access to the W&OD walking and biking trail. Move-in Fee $400; must be requested 3 business days in advance. --------------------------------------------------------------------------------------------------------------------------------------------All Richey Property Management residents must enroll in and purchase a Resident Benefits Package which includes liability insurance, credit building to help boost the resident's credit score with timely rent payments, up to $1M Identity Theft Protection, HVAC air filter delivery (for applicable properties), move-in concierge service making utility connection and home service setup a breeze during your move-in, our best-in-class resident rewards program, and much more! More details and options provided upon application.

2
beds

2
baths

882 Sq.Ft. LIVING AREA

Features & Amenities

Interior

  • total bedrooms2
  • Total bathrooms2
  • full bathrooms2
  • Fireplace Screen, Gas/Propane, Mantel(s)
  • APPLIANCES Dishwasher, Icemaker, Microwave, Refrigerator, Stove
  • other interior Features Combination Dining/Living, Primary Bath(s), Entry Level Bedroom, Upgraded Countertops, Wood Floors, Floor Plan - Open

Area & Lot

  • Status Leased
  • Date Leased October 11, 2024
  • Living Area882 Sq.Ft.
  • MLS® IDVAFX2196678
  • TypeResidential
  • YEAR BUILT2000
  • Architecture StylesContemporary
  • Elementary SchoolLAKE ANNE
  • High SchoolSOUTH LAKES

Exterior

  • STORIES1
  • water SourcePublic
  • utilitiesCable TV Available
  • parkingNone
  • HEAT TYPEForced Air
  • AIR CONDITIONINGCeiling Fan(s), Central A/C, Programmable Thermostat
  • sewerPublic Sewer
  • Disability FeaturesNone
  • HOA AmenitiesBike Trail, Club House, Elevator, Exercise Room, Fax/Copying, Fitness Center, Pool - Outdoor, Party Room, Swimming Pool
  • security FeaturesMain Entrance Lock, Fire Detection System, Resident Manager, Sprinkler System - Indoor

Financial

  • Lease Price$2,350/mo
  • Zoning 372

Work With Kennette

I am here to work for you. I cover the DMV area from Caroline County, Virginia to South of Baltimore and everything in between. Let our market area expertise work for you.

Follow Me on Instagram